
Overview
- 4
- Ground floor
- 2
- Yes
- 15
- 2010
- Pending
- Yes
- Unfurnished
- 7
- 3082m2
- 695m2
- 584m2
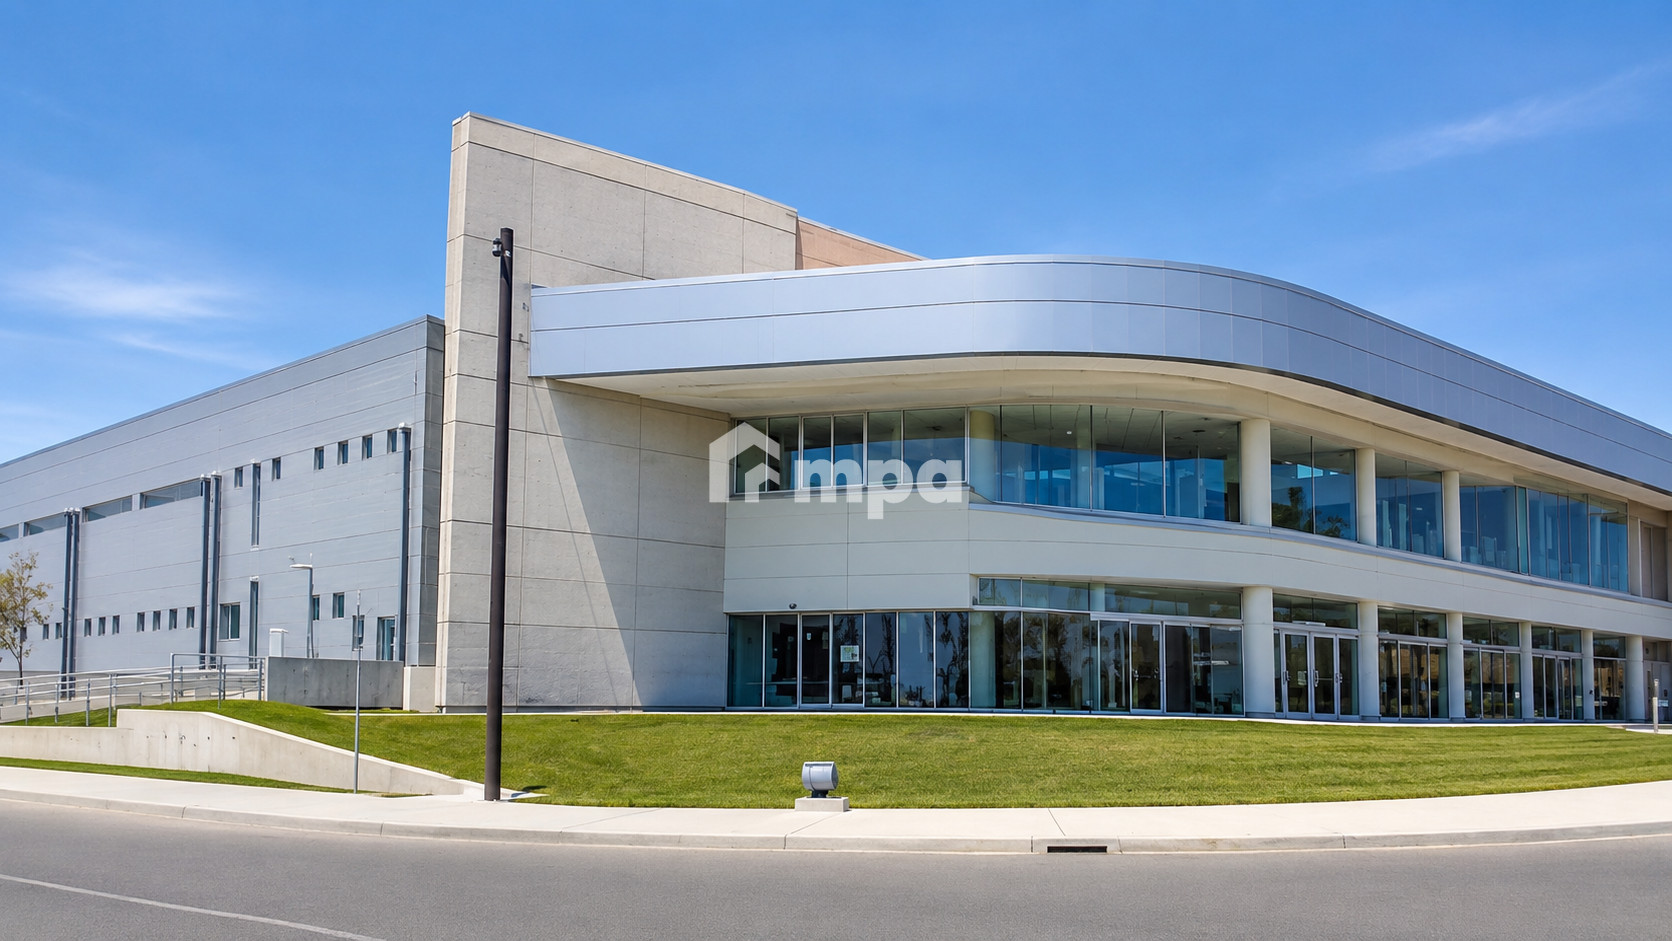
This well-located two storey commercial building/showroom with a basement has a total built area of 4.361sqm and is situated in Stovolos, Nicosia.
Located at the entrance/exit of the city, it enjoys good accessibility towards the city centre and the surrounding areas and is adjacent to public roads on its western and eastern boundaries not far from The Mall of Cyprus and IKEA.
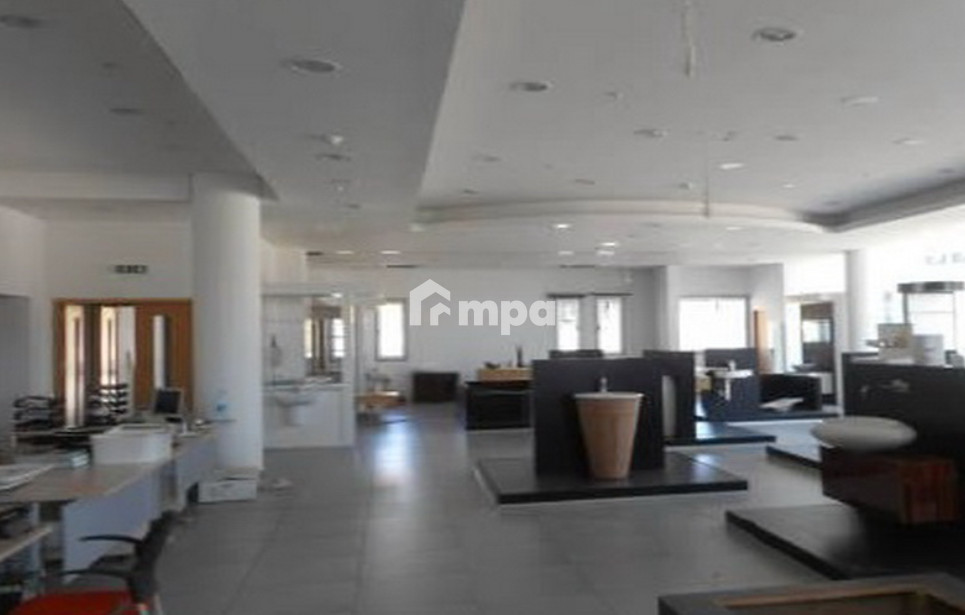
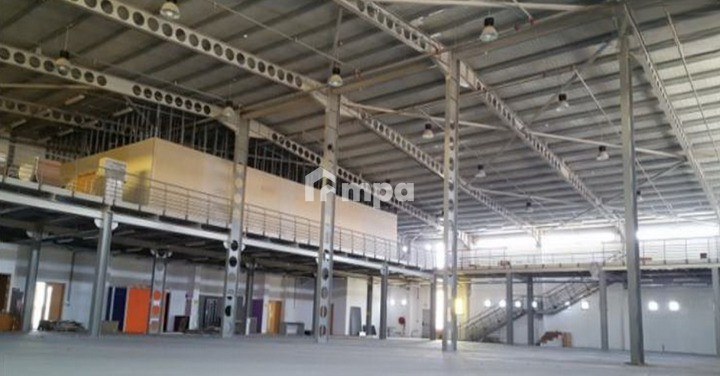
The building comprises a basement of c. 695sqm for use as storage, a ground floor of c. 2.270sqm of which c. 625sqm was used as showroom space and c. 1.645sqm as storage/warehouse.
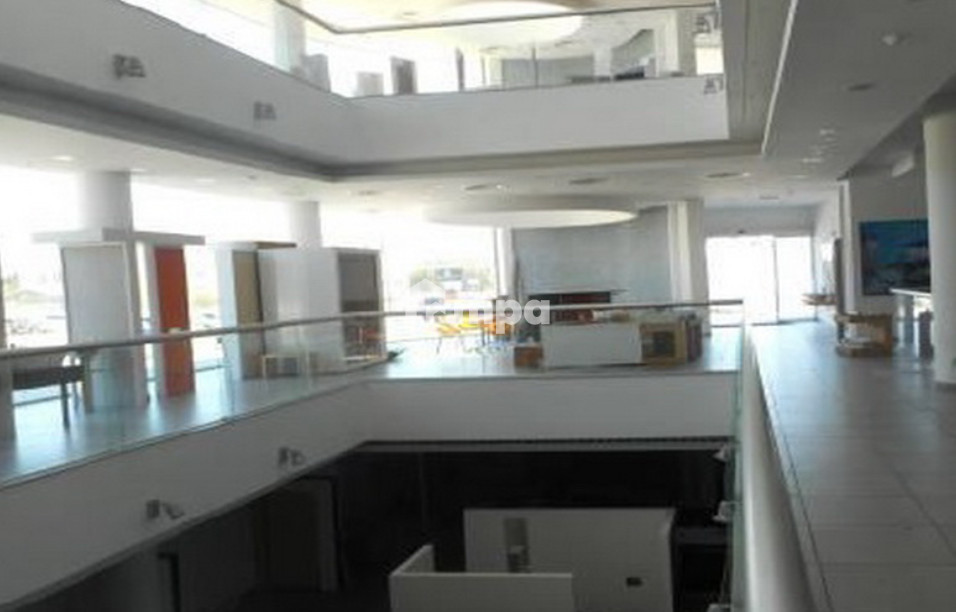
The first floor has a total area of c. 812sqm and consists of offices, showrooms, server room and other auxiliary areas. There is also a mezzanine of c. 584sqm.
The building has been equipped with a VRV heating/ cooling system, CCTV system, security alarm, fire prevention system and smoke detectors.
The immediate area mainly consists of medium to large industrial developments and in the wider area there has been an increase in commercial developments.
The building has been constructed with good quality materials and is in good physical condition and maintenance.
Given the flexible layout of the asset, it can be rather easily altered for other uses.
Title deed available
Facilities
- Aircondition, Central system
- Heating, Central, Electric
- Parking, Uncovered
Features
- Easy access to highway
- Easy access to main roads
- Luxury specifications
- Near amenities
- Reception
- Server room
- Spacious rooms
- Warehouse